
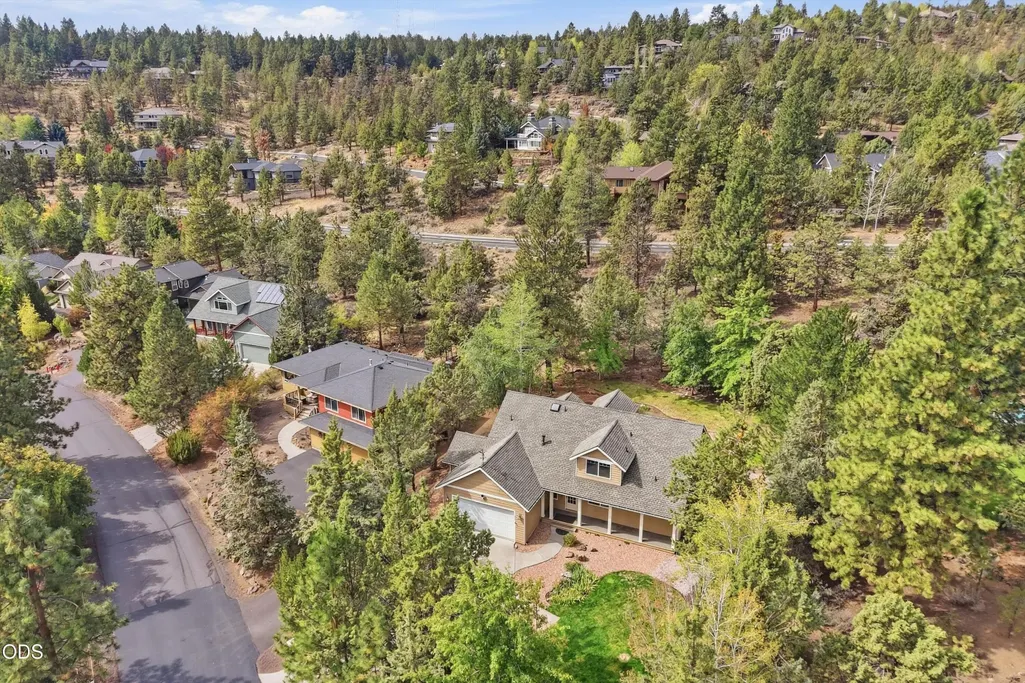
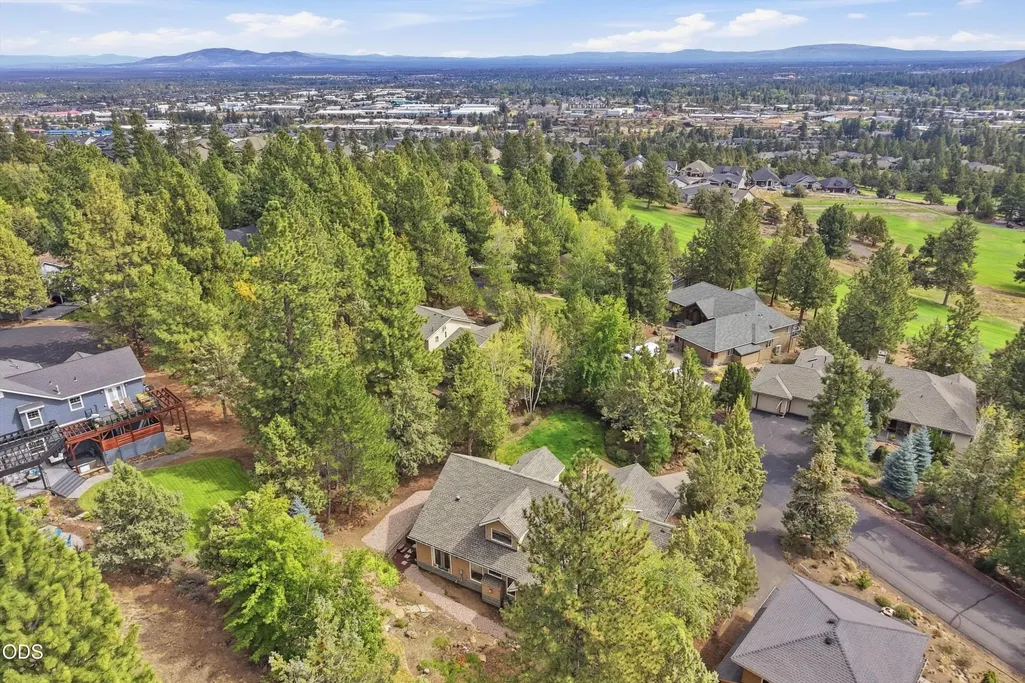
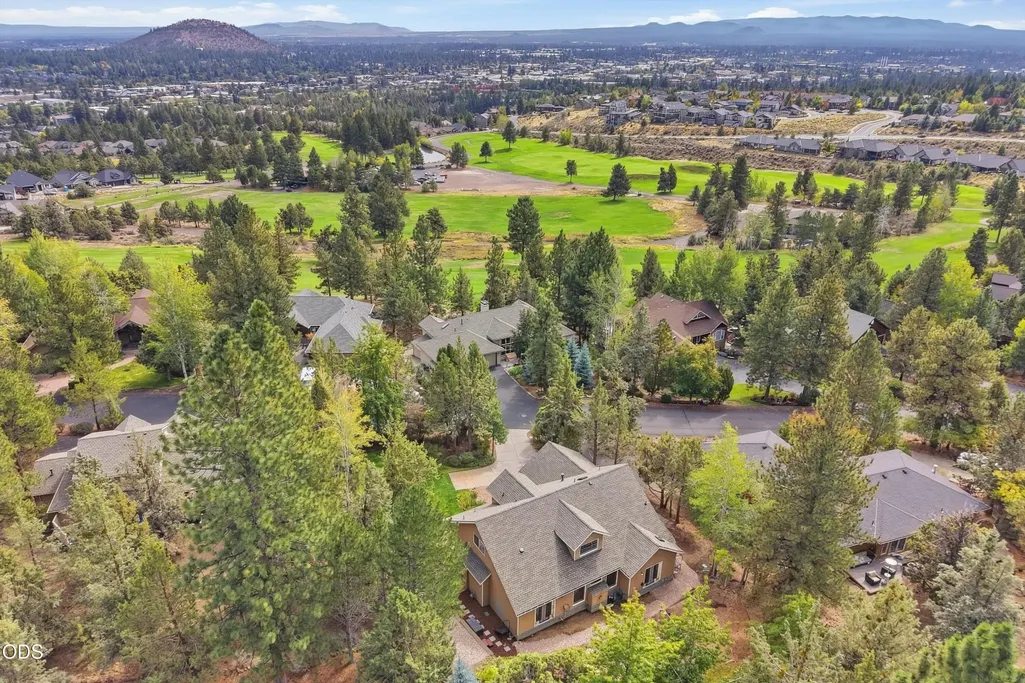
Views - Golf Course - Primary on Main
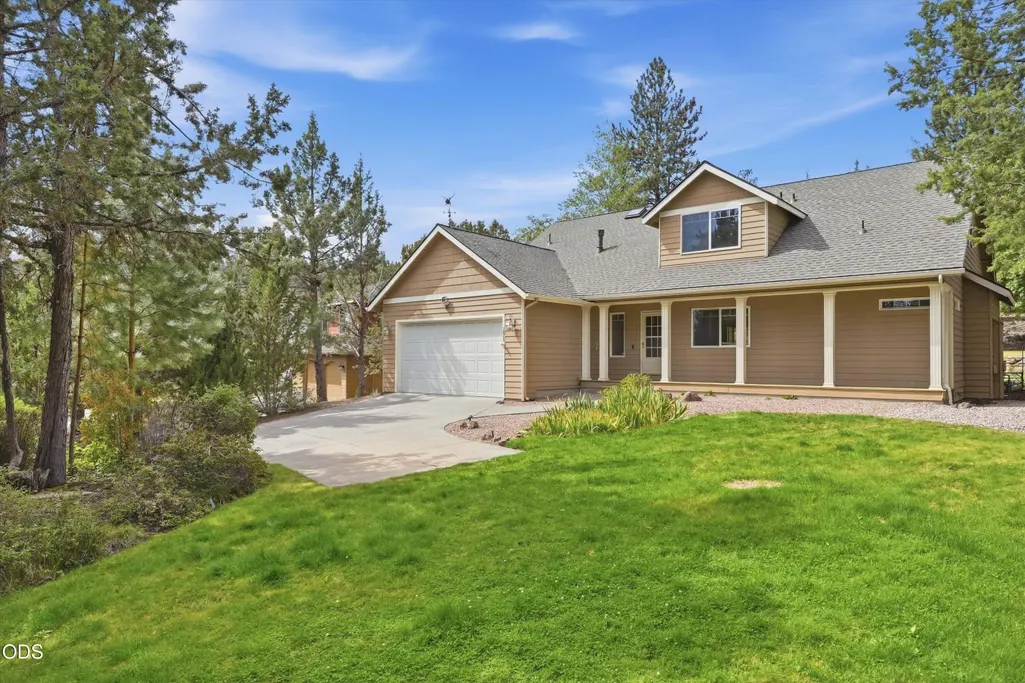
Address
2879 Nw Fairway Heights Drive, Bend, OR
Price
$ 650,000
Property Attributes
- MLS#220228775
- TypeSingle Family
- Listing Status Active
- CountyDeschutes
- CityBend
- AreaNW
- NeighborhoodRivers Edge Village
- Zip97703
- StyleTraditional
- Year Built1998
- Taxes$ 7225
- Price$ 650,000
- Bedrooms3
- Full Bathrooms2
- Half Bathrooms1
- Sqr Footage2662
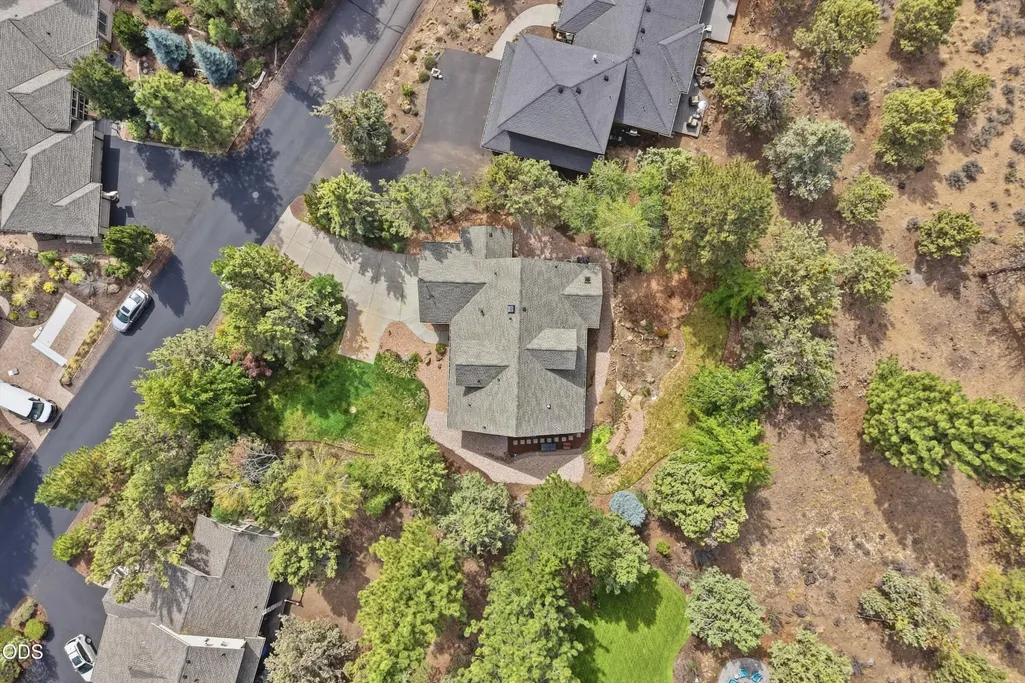
- Lot Size0.57 Acres
Data Source:
MLS of Central Oregon (MLSCO)
Property Description
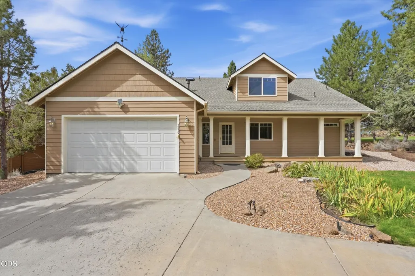
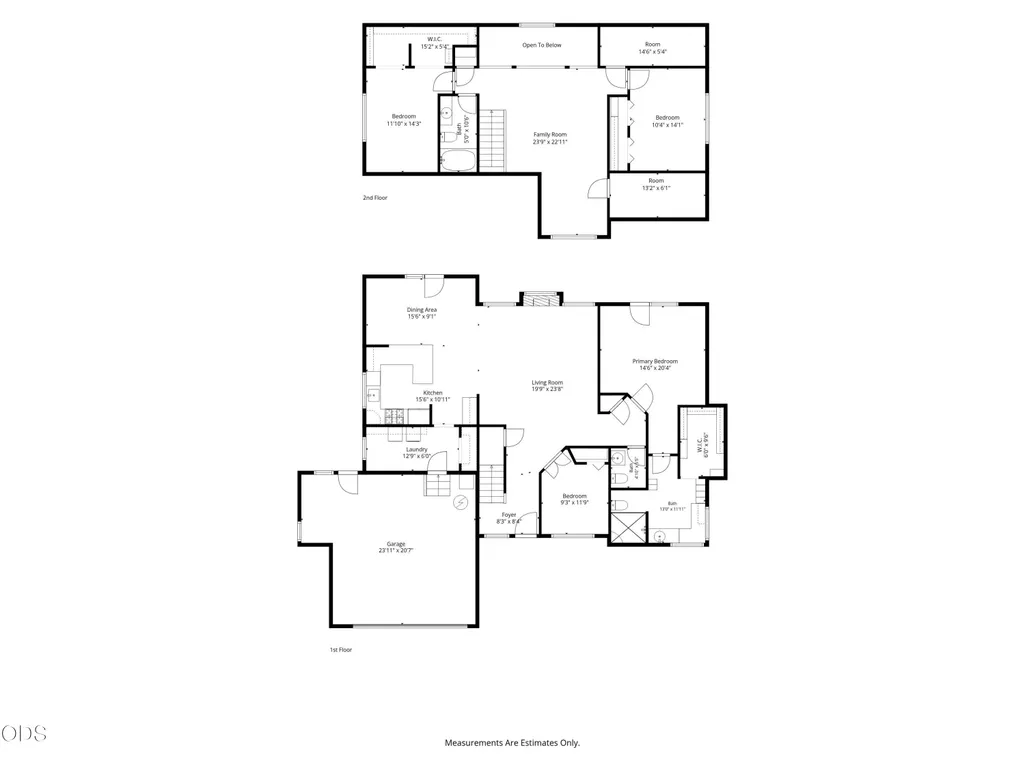
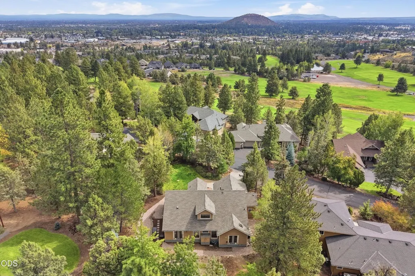
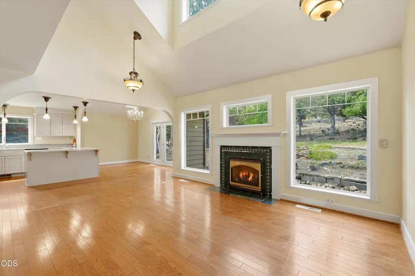
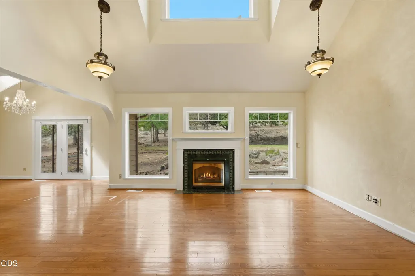
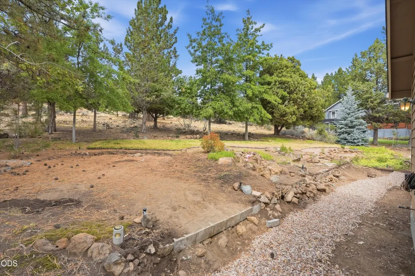
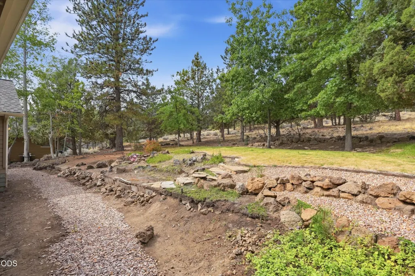
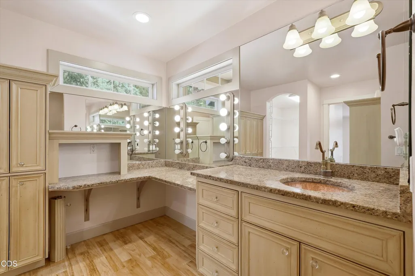
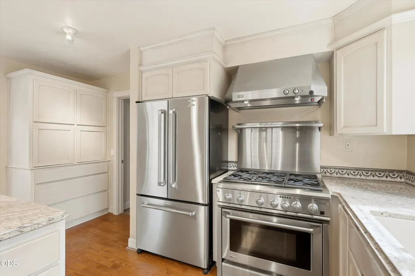
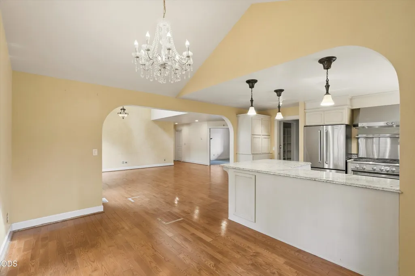
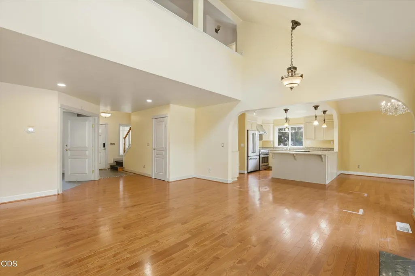
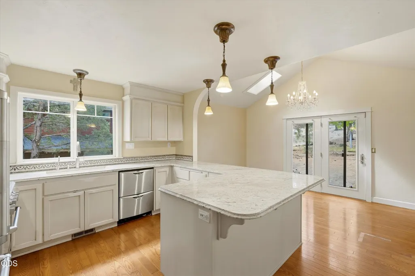
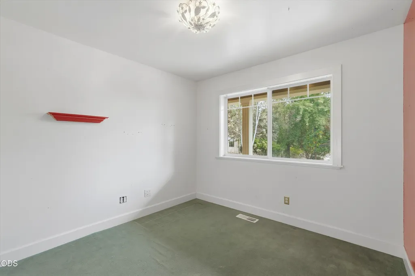
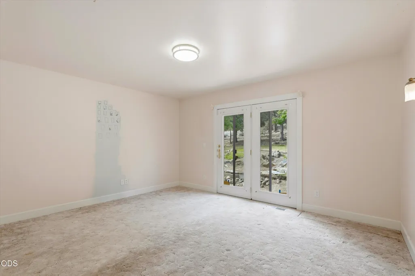
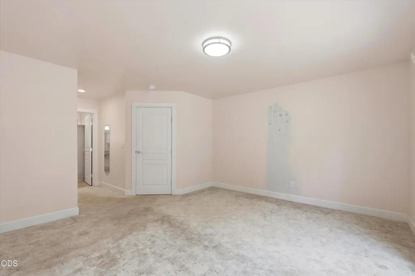
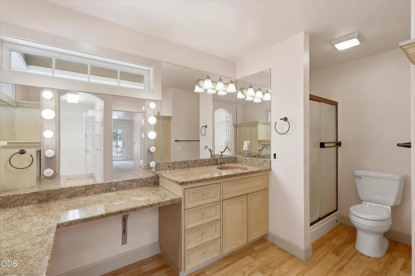
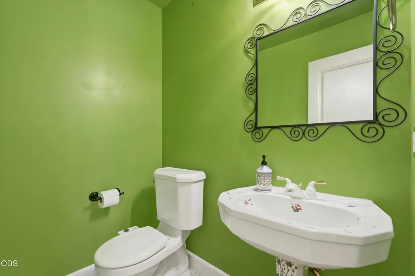
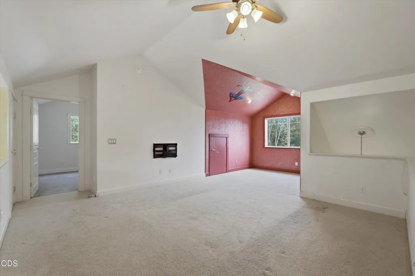
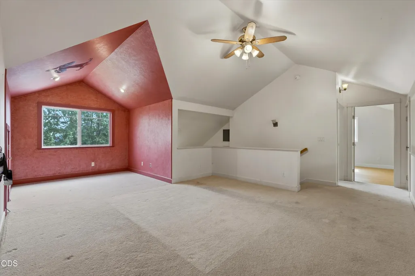
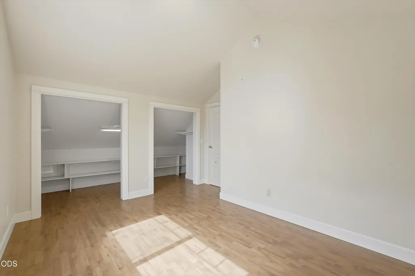
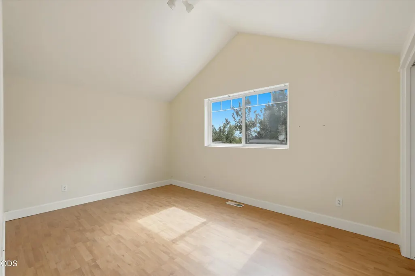
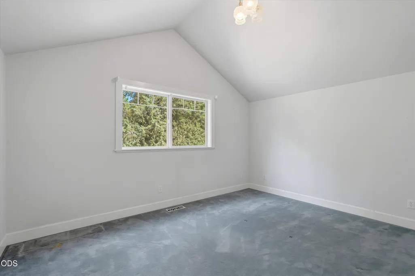
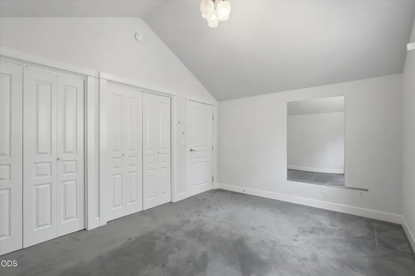
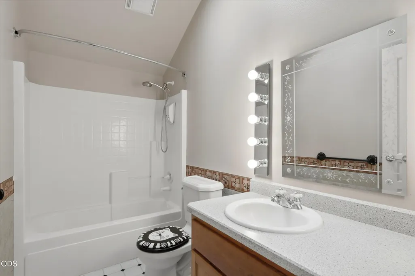
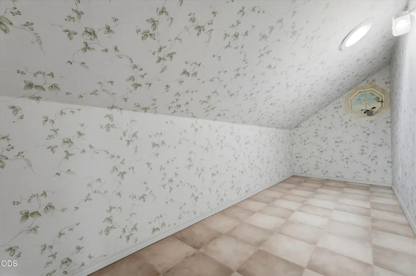
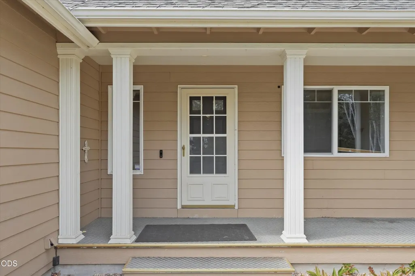
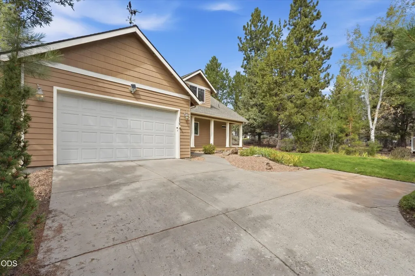
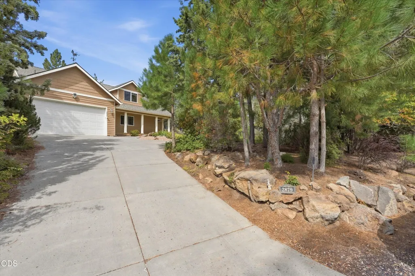
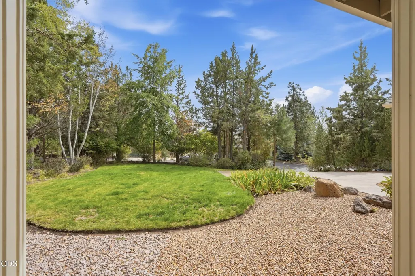
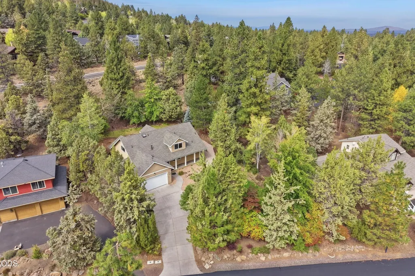
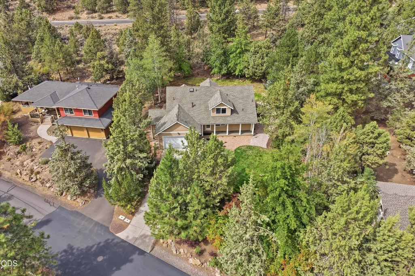
Bring your design vision to life in NW Bend's established golf course community. Set on a generous 0.57 acre homesite in River's Edge Village, this spacious 2,662 sq ft residence offers rare lot size and exceptional equity building potential. The well designed floor plan features vaulted ceilings, a cozy gas fireplace, mature surrounding greenery, and a coveted main level primary suite. While the interiors remain largely original, the solid footprint provides the ultimate canvas for your custom updates. Enjoy unbeatable proximity to the River's Edge Golf Course, the Deschutes River Trail, and local shopping-combining privacy, lifestyle, and lasting value in a peaceful neighborhood.
| Elementary School | Middle School | High School |
|---|---|---|
| High Lakes Elem Elementary School | Cascade Middle Middle School | Summit High High School |
| Price History | |
|---|---|
| 9/16/2026 | Listed $650,000 |
General Features
| Sewer | Public Sewer |
|---|---|
| Heating | Fireplace(s),Forced Air,Natural Gas |
| Cooling | Central Air,Whole House Fan |
| Roof | Asphalt,Composition |
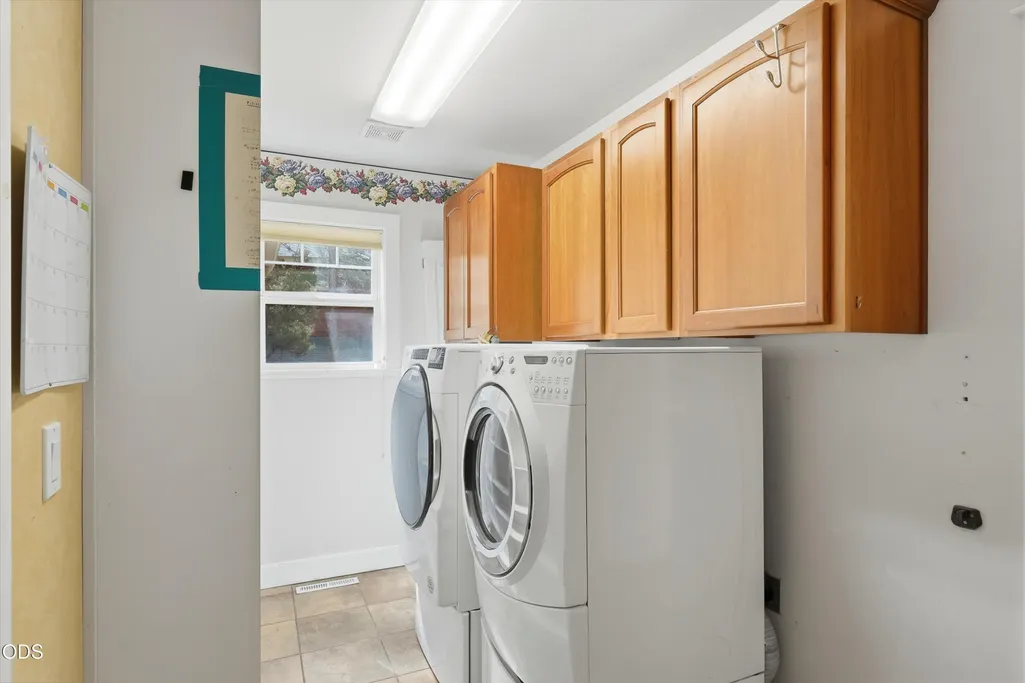
| Appliances | Dishwasher,Disposal,Dryer,Microwave,Oven,Range,Range Hood,Refrigerator,Washer,Water Heater |
| HOA Fee | 200 |
| Garage Spaces | 2 |
| Architectural Style | Traditional |
| Security Features | Smoke Detector(s) |
| Construction Materials | Frame |
| Year Built | 1998 |
| View | Neighborhood |
| Levels | Two |
| Property Subtype | Single Family Residence |
| Tax Year | 2025 |
| Community Features | Road Assessment,Short Term Rentals Not Allowed |
| HOA Fee 2 | 63 |
| Assoc Fee Paid Per | Quarterly |
| County | Deschutes |
| New Construction | false |
| Property Type | Residential |
| Association Amenities | Clubhouse,Firewise Certification,Golf Course,Road Assessment,Snow Removal |
| HOA | true |
| Attached Garage | true |
| Subdivision Name | Rivers Edge Village |
| Garage Y/N | true |
| Full Baths | 2 |
| Status | Active |
| Directions | From Hwy 97, head west on Mt. Washington Drive. Turn onto NW Fairway Heights Drive. Continue about a quarter mile; home is on the left |
| High School | Summit High |
| City | Bend |
| Senior Community Y/N | false |
| Zoning Description | RS |
| Lot Size Units | Acres |
| Lot Size Square Feet | 24829.2 |
| HOA Fee 2 Frequency | Annually |
| Elementary School | High Lakes Elem |
| Tax Annual Amount | 7225.26 |
| Middle/Junior High School | Cascade Middle |
| Additional Parcels Y/N | false |
| Structure Type | House |
| Standard Status | Active |
| Tax Lot | 22 |
| Sewer_co_Public_sp_Sewer | true |
| Utilities_co_Cable_sp_Available | true |
| Utilities_co_Cable_sp_Connected | true |
| Utilities_co_Electricity_sp_Available | true |
| Utilities_co_Natural_sp_Gas_sp_Available | true |
| Accessory Dwelling Unit Y/N | No |
Interior Features
| Interior Amenities | Smart Lock(s),Bidet,Breakfast Bar,Ceiling Fan(s),Central Vacuum,Fiberglass Stall Shower,Linen Closet,Pantry,Primary Downstairs,Shower/Tub Combo,Smart Thermostat,Solar Tube(s),Solid Surface Counters,Vaulted Ceiling(s),Walk-In Closet(s) |
|---|---|
| Basement | None |
| Flooring | Carpet,Hardwood,Simulated Wood |
| Fireplace Features | Gas |
| Common Walls | No Common Walls |
| Air Conditioning Y/N | true |
| Heating Y/N | true |
| Window Features | Double Pane Windows,Skylight(s),Vinyl Frames |
| Fireplace Y/N | true |
| Half Baths | 1 |
| Total Bedrooms | 3 |
| LivingAreaSource | Other |
| Total Baths | 3 |
| Heating-Forced Air | true |
| Heating-Natural Gas | true |
Exterior Features
| Parking Features | Attached,Concrete,Driveway,Garage Door Opener,Storage |
|---|---|
| Lot Features | Landscaped,Sprinkler Timer(s),Sprinklers In Front,Sprinklers In Rear,Wooded |
| Water Source | Backflow Domestic,Backflow Irrigation,Public,Water Meter |
| Lot Size Area | 0.57 |
| Foundation Details | Stemwall |
| Building Area Total | 2662 |
| Lot Size Acres | 0.57 |
| Road Surface Type | Paved |
| Road Frontage Type | Private Access |
| Horse Y/N | false |
Amenities
- Foreclosure
- Views
- Short Sale
- New Construction
- Adult 55+
- Lease To Own
- No HOA Fees
- Furnished
- Primary On Main
- Air Conditioning
- Seller Finance
- Green
- Fixer Upper
- Horse
- Golf
- Fireplace
- Deck
- Garage
- Basement
- Pool
Property vs Single Family Average in 97703
Price
Taxes
Year Built
In The Neighborhood
Open House
Bend
$ 1,674,000
- Type
- Single Family
- Size
- 4,069 SqFt
- Rooms
- 5 Beds + 3 Baths
Works Real Estate
Open House
Bend
$ 1,674,000
- Type
- Single Family
- Size
- 4,069 SqFt
- Rooms
- 5 Beds + 3 Baths
 Works Real Estate
Reduced
Bend
$ 920,000
- Type
- Single Family
- Size
- 1,853 SqFt
- Rooms
- 3 Beds + 2 Baths
Stellar Realty Northwest
Views
Bend
$ 1,180,000
- Type
- Single Family
- Size
- 2,228 SqFt
- Rooms
- 4 Beds + 2.5 Baths
Berkshire Hathaway HomeService
Views
Bend
$ 1,180,000
- Type
- Single Family
- Size
- 2,228 SqFt
- Rooms
- 4 Beds + 2.5 Baths
Berkshire Hathaway HomeService
Reduced
Bend
$ 920,000
- Type
- Single Family
- Size
- 1,853 SqFt
- Rooms
- 3 Beds + 2 Baths
Stellar Realty Northwest
Views
Bend
$ 1,160,000
- Type
- Single Family
- Size
- 2,312 SqFt
- Rooms
- 3 Beds + 2.5 Baths
John L Scott Bend
Views
Bend
$ 1,160,000
- Type
- Single Family
- Size
- 2,312 SqFt
- Rooms
- 3 Beds + 2.5 Baths
John L Scott Bend
Reduced
Bend
$ 1,200,000
- Type
- Single Family
- Size
- 2,248 SqFt
- Rooms
- 3 Beds + 3 Baths
John L Scott Bend
 Southern Oregon Multiple Listing Service All information deemed reliable but not guaranteed. All properties are subject to prior sale, change or withdrawal. Neither listing broker(s) or information provider(s) shall be responsible for any typographical errors, misinformation, misprints and shall be held totally harmless. Listing(s) information is provided for consumer's personal, non-commercial use and may not be used for any purpose other than to identify prospective properties consumers may be
